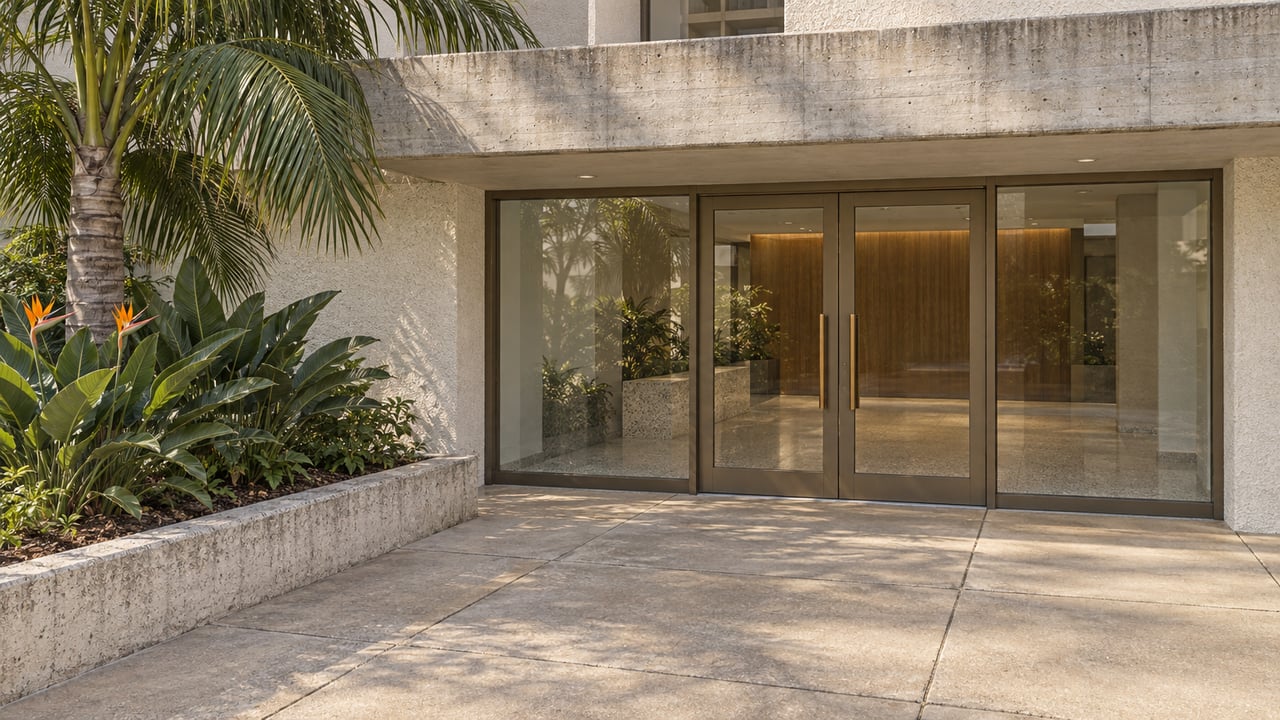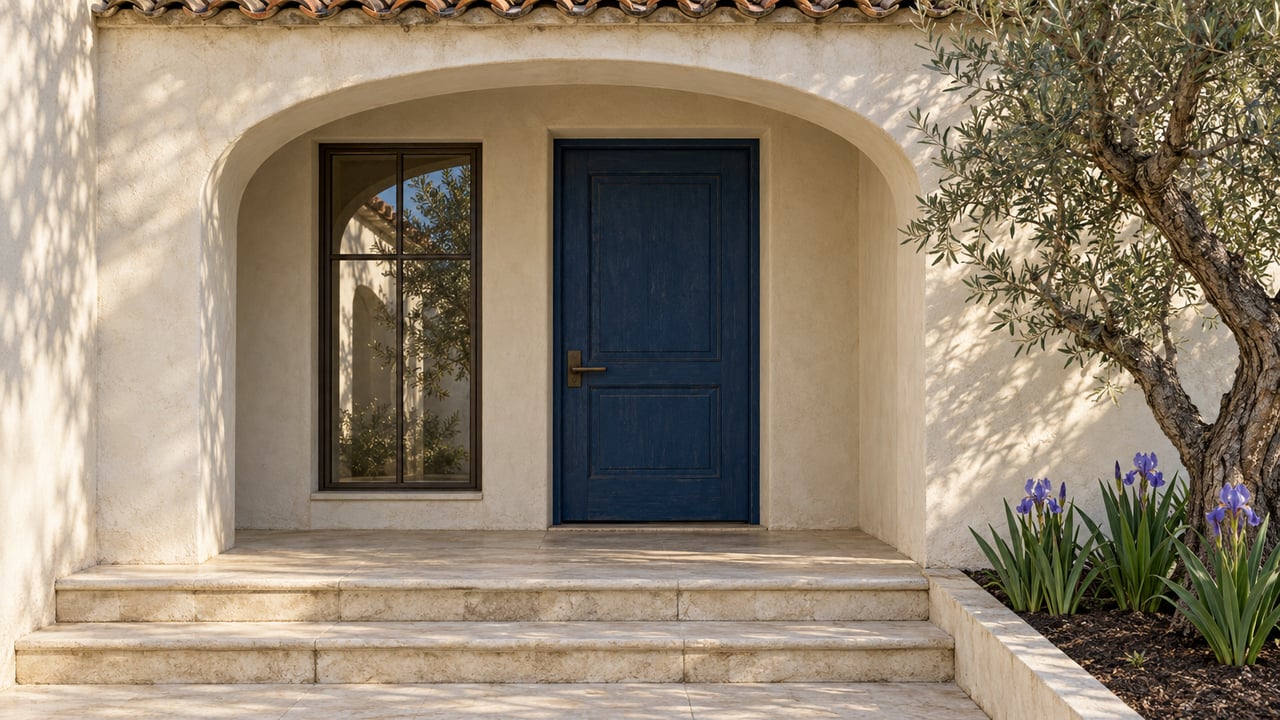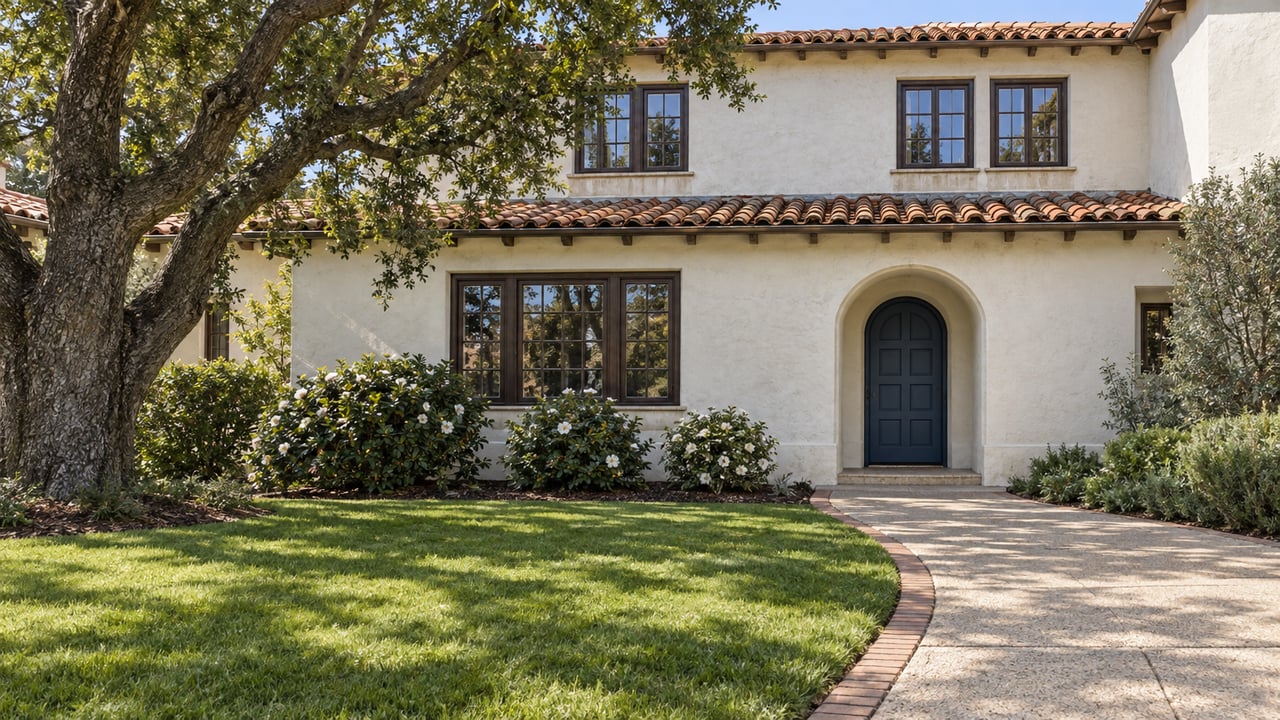
If you buy a 1920s Contributor inside the Hancock Park Historic Preservation Overlay Zone and want to change its exterior, you go to the neighborhood's HPOZ Board. If your neighbor wants to build ten new homes on the land behind their own Contributor, under current state law that project goes through ministerial review, and the Preservation Plan's design guidelines can't touch it. Both properties are in the same historic district. They get very different treatment.
Buyers usually think of an HPOZ as a blanket over the whole block. In practice it protects the historic house in front much more than the land behind it. The City of Los Angeles is now writing rules to close part of that gap. The public comment period closes Friday, November 13.
The Review Lands on the House You Buy
The Hancock Park HPOZ was adopted in 2008. Its board meets on the second and fourth Wednesdays of the month, from 5 to 7 p.m., at Marlborough School, 250 S. Rossmore Ave., according to City Planning's Hancock Park overlay page. That board is where a buyer's renovation plans go. City Planning says the HPOZ Board "will continue to be the decision-maker for rehabilitation projects" and will keep making recommendations on discretionary projects.
Any request to alter a primary Contributing building follows the existing review process in the municipal code, and any request to demolish one stays fully discretionary. Window replacements, porch changes and rooflines are all covered by the Preservation Plan, which the City describes as containing "detailed design guidelines."
The trouble is the word guidelines.
The Lot Behind It Runs on State Law
California has passed a series of housing laws, including SB 9, SB 35, SB 79, SB 1123 and AB 2011. Under these laws, cities can't use non-objective design guidelines when they review certain streamlined "ministerial" housing applications. The City's fact sheet on Objective Design Standards for HPOZs says plainly that most Preservation Plan guidelines, and the Secretary of the Interior's Standards for historic properties, "fall into this category." In the City's own words, HPOZ neighborhoods "are often left without an ability to shape the design of some housing development projects."
The broadest of these laws is the Starter Home Revitalization Act, which covers SB 684, SB 1123 and AB 130. It allows a small-lot subdivision with up to ten units. Newer provisions let an existing home be split off from the rest of its parcel so the remaining land can count as vacant. City Planning's FAQ explains what that means in an HPOZ:
"Currently, a 10-unit SHRA project can be constructed on a Contributing lot in any HPOZ... there are virtually no design regulations that can be applied to shape the design of 10 new units behind a Contributing building - the units could even be constructed in the front yard if space permits."
The other ministerial pathways reach Hancock Park lots in different ways:
| Project type | How it is reviewed in an HPOZ | Design rules that apply today |
|---|---|---|
| Starter Home Revitalization Act subdivision, up to 10 units | Ministerial; no historic-resource exemption, so it can be used on Contributing and Non-Contributing lots | Virtually none beyond the underlying code, per City Planning |
| SB 9 two-unit project | Ministerial on parcels with Non-Contributing buildings; sites with Contributing buildings are ineligible | Objective standards only, and only if they do not physically preclude the project |
| SB 9 urban lot split | Can be processed in HPOZs, but cannot require demolishing or altering a Contributing structure | Objective standards only, and only if they do not physically preclude the project |
| ADU or JADU | Ministerial building permit, with no public notice or hearing | The citywide ADU Ordinance |
| Exterior changes to your own Contributor | HPOZ Board and Preservation Plan review | Full Preservation Plan guidelines |
The City's SB 9 implementation memo also says an SB 9 lot split in an HPOZ cannot require demolishing or altering a Contributing structure. So the historic house in front stays protected. The new building behind it is the part with almost no design rules.
What a Filed Case Looks Like
No case like this appears in Hancock Park so far. The closest one is in the Angelino Heights HPOZ. Urbanize LA reported in May on plans for 1467 W Ridge Way: ten three-story townhomes plus the existing single-family house, eleven homes in all, filed under SB 684. The City's case record for VTT-84909-SH-HCA shows a filing date of April 30, 2026, and a status of "On Hold."
In Hancock Park, the Greater Wilshire Neighborhood Council has already objected to SB 684 being used to put multiple units on single-family HPOZ parcels. That objection was in the August motion described below.
What the October Draft Would Write Into Code
On October 14, City Planning's Office of Historic Resources released the second public draft of the standards. Larchmont Buzz reported that the drafts cover the Hancock Park and Windsor Square HPOZs. The pushback on the first draft in June was sharp. The Hancock Park Homeowners Association said its rules failed to protect the integrity of the HPOZ, and the Windsor Square Association warned that the draft would remove requirements for many of the architectural features that define the neighborhood, per Larchmont Buzz. The Greater Wilshire Neighborhood Council passed its opposing motion 12 to 2, with four abstentions. The LA Conservancy's July 28 letter asked for stronger, enforceable standards and a clearer explanation of the rule allowing an extra story.
That extra-story rule is the clearest change. The June draft let a new infill building rise one story above the primary house. The October draft drops that allowance. It caps a new building's story count at the number shared by the most Contributing properties on the same block face, and limits each story to 10 feet floor to ceiling.
The rest of the infill draft works like a design code for the block. Each of these is a measurable rule:
- Front setback must match the prevailing Contributor setback within two feet.
- Front yard must be at least 60% living plants. Front-yard walls and fences are prohibited, and so are hedges over 42 inches.
- Parking must sit behind the new structure's rear wall and be reached from the alley where one exists, with no front-yard driveway.
- Roof type and pitch, for buildings up to three stories, must match a majority of the Contributors on the same block face and the facing block.
The revised ADU draft follows the same logic for backyard units. A detached ADU would sit behind the main house's rear wall unless the lot can't accommodate that. It could cover no more than half the rear yard and would have to be shorter than the main house, each unless state law requires otherwise. Existing driveways could not be widened. The ADU would also match the main house's roof form and wall cladding, with fiber-cement or wood-composite allowed where the house has wood. Flush-mount sliding windows would be prohibited, and a JADU entrance could not be placed on the main house's front façade.
City Planning's FAQ applies this to its ten-unit example. Under the standards, the same project would have to sit behind the Contributor's rear wall and match its roof form, pitch, material and wall cladding.
The Standards Control Appearance, Not Unit Count
State law protects a project's "protected density." An objective height standard can't be applied if it would restrict that density, and the same goes for any standard an applicant shows would physically make that density impossible. The City also says the standards confer no extra height, density or massing beyond what state law already allows. In the City's words, the standards "will not prevent this project from being constructed."
So the draft regulates how new housing behind a Hancock Park house looks: its roof pitch, siding, placement and windows. It doesn't regulate how many homes go there.
SB 79 adds a second, slower timeline. Los Angeles adopted a phased-implementation ordinance ahead of the state law's July 1, 2026 start. That ordinance temporarily exempts sites with a locally registered historic resource designated by January 1, 2025, and it names HPOZs as qualifying. The exemption runs until one year after the City adopts its seventh Housing Element revision. It isn't permanent. City Planning describes a longer-term local alternative plan as future work, with a deadline around 2030.
The Calendar From Here
The City scheduled its virtual public hearing for Tuesday, November 10. The remaining dates:
- Friday, November 13, 6 p.m. Written comments close. Send them to [email protected].
- Thursday, December 3. Informational presentation to the Cultural Heritage Commission.
- Thursday, December 10. The City Planning Commission considers the staff recommendations.
- December 2026. The project's state grant deadline, by which the work must be complete.
Until adoption, these are drafts, and the gap described in the City's FAQ is still the rule today.
FAQ
Do the draft standards apply to an addition on my own house? No. The infill standards exclude projects that affect or add to an existing single-family home, unless the project involves an ADU. That work stays under the Preservation Plan and the HPOZ Board.
Could these state laws be used to demolish a Contributing house? The draft standards prohibit demolishing or relocating a primary Contributing building. Demolition requests still go through the City's existing discretionary review.
Does this replace the Hancock Park Preservation Plan? No. City Planning says the standards add to the existing Preservation Plans without replacing them, and the residential infill guidelines still apply wherever state law does not require ministerial review.
This post is general information, not legal advice. If you're weighing an ADU, a lot split or a purchase that depends on any of these rules, confirm how they apply to your specific parcel with a land-use attorney or City Planning.
When I walk a Hancock Park listing with a buyer, we look at the backyard as closely as the front elevation: the yard, the alley and the block face, along with what could be built there and how it would have to look. If you'd like to talk through a particular lot before the City Planning Commission votes in December, Joanna Steinberg is glad to help. Work With JoJo.